
Waterfront
Address
997 Hillsboro Mile, Hillsboro Beach, FL
Price
$ 69,500,000
Property Attributes
- MLS#B26081280
- TypeSingle Family
- Listing Status Active
- CountyBroward
- CityHillsboro Beach
- Area3112
- NeighborhoodHillsboro Beach
- Zip33062
- Style
- Year Built2028
- Taxes$ 209196
- Price$ 69,500,000
- Bedrooms7
- Full Bathrooms8
- Half Bathrooms3
- Sqr Footage16146
- Lot Size1.1 Acres
Data Source:
Beaches MLS (FL)
Property Description
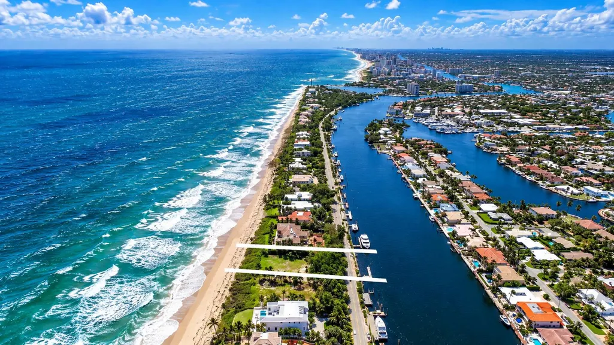
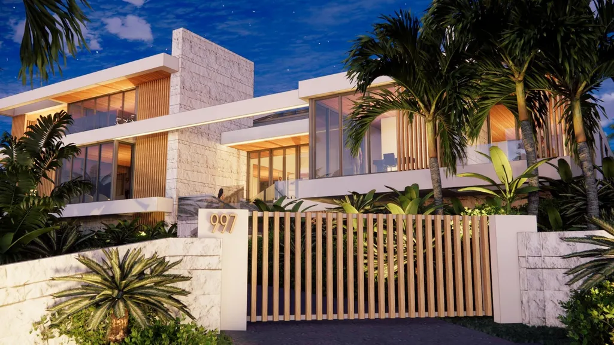
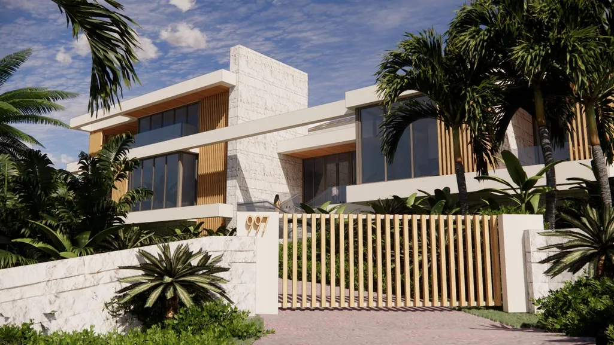
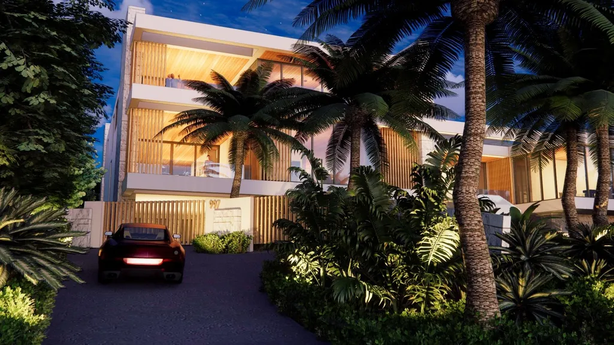
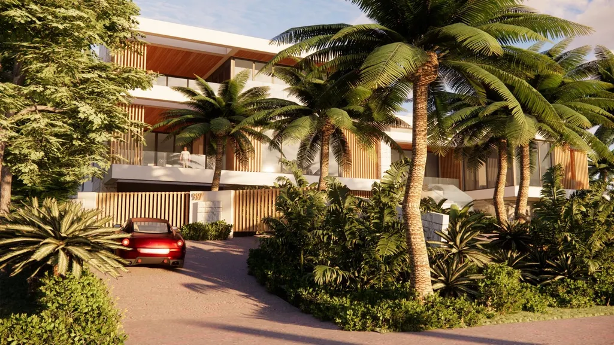
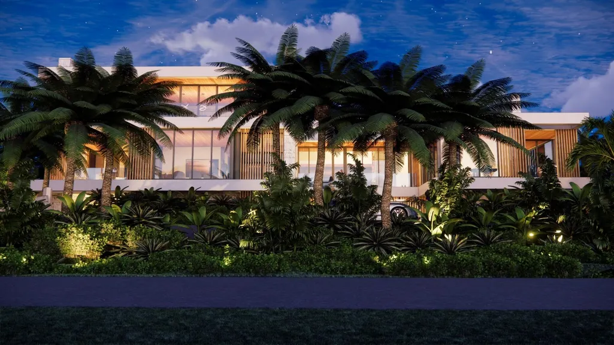
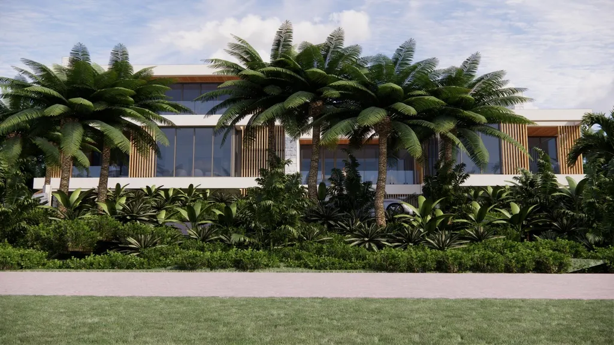
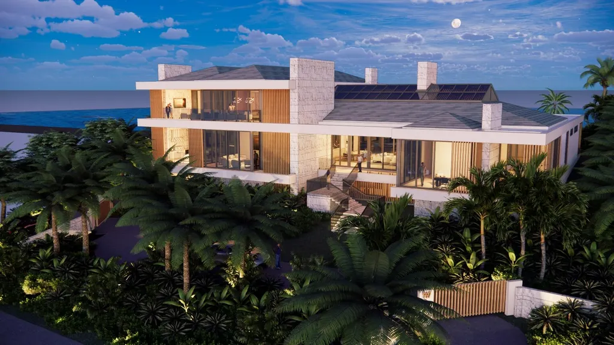
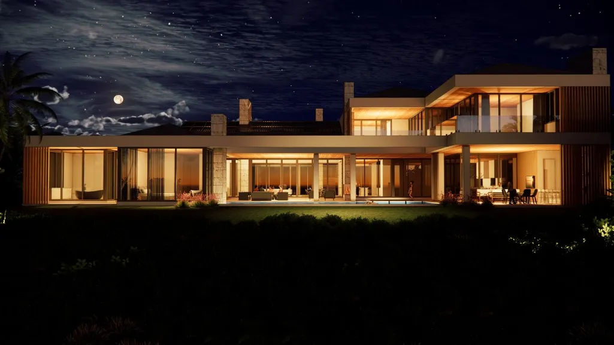
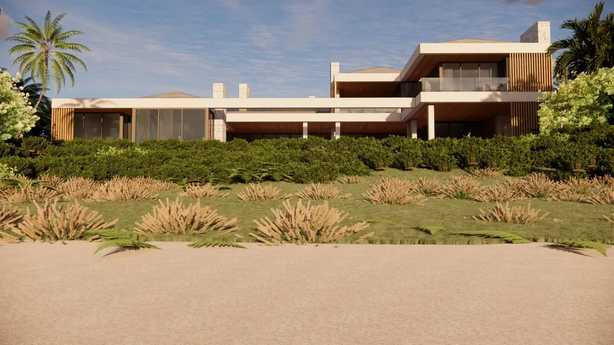
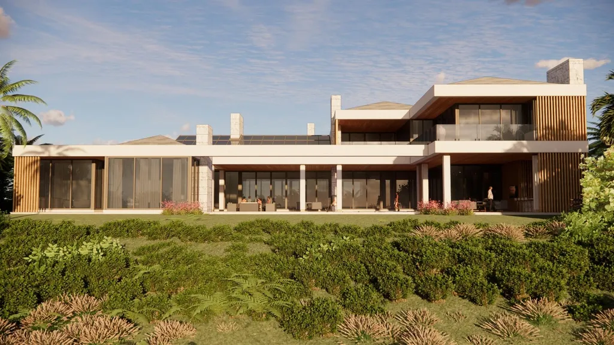
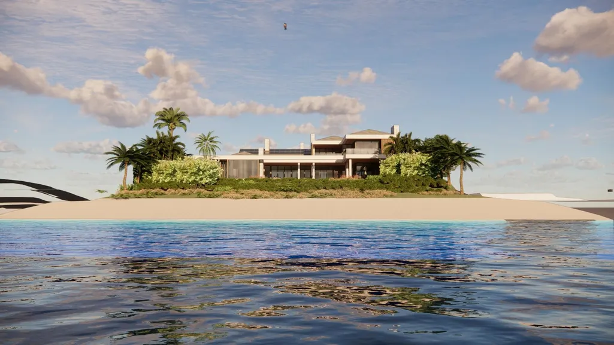
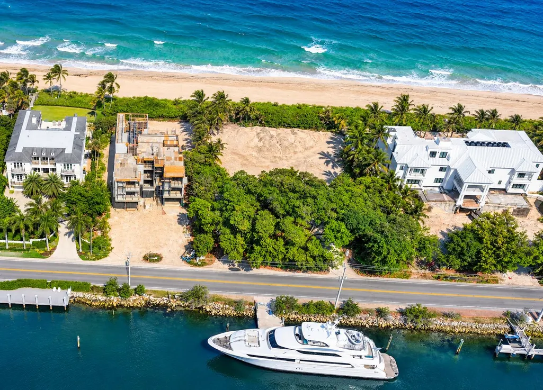
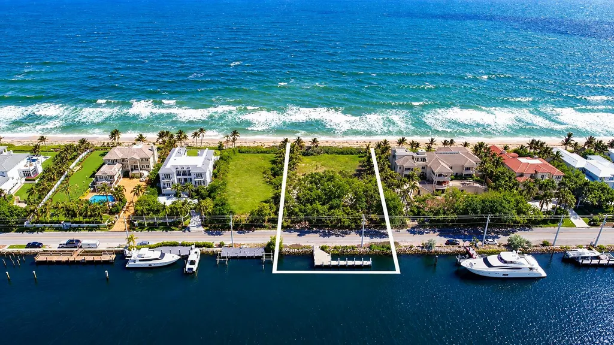
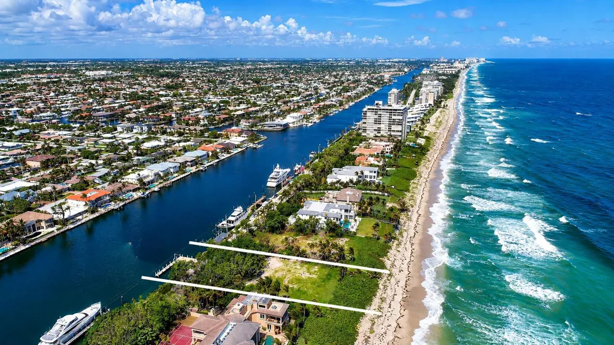
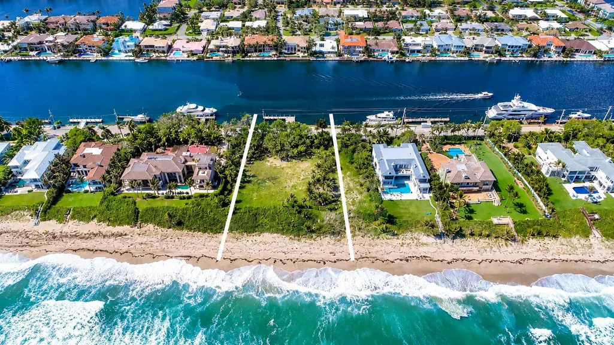
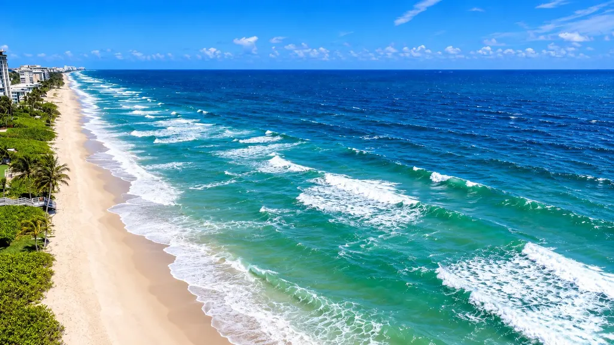
Rare ocean-to-Intracoastal estate on Hillsboro Beach's famed Millionaire's Mile. Architecture by renowned Affinity Architects, built by luxury builder Bomar Builders, with refined interiors by acclaimed Dunagan Design. Over an acre with 160 ft of ocean frontage, a private beach walk, and 160 ft of deepwater Intracoastal with a concrete dock for a large yacht. 16,146 sq ft, 7 bedrooms, 8 full and 3 half baths, panoramic water views. Bar in the open living and dining room, club room, scullery and pantry. Primary suite with sitting room, dual baths, dual closets and a covered loggia. Heated salt pool, summer kitchen, cabana bath, sunken seating and two-way fireplace. The town has its own police with car, beach and marine patrols. Renderings are artist's conceptions.
| Elementary School | Middle School | High School |
|---|---|---|
| Cresthaven Elementary School | Crystal Lake Middle School | Deerfield Beach High School |
| Price History | |
|---|---|
| 9/28/2026 | Listed $69,500,000 |
General Features
| Membership Required | false |
|---|---|
| Sewer | Public Sewer |
| Heating | Central,Electric |
| Cooling | Central Air,Electric,ENERGY STAR Qualified Equipment |
| Utilities | Cable Available,Electricity Available,Natural Gas Available,Phone Available,Sewer Connected,Water Available |
| Possession | Other |
| Roof | Tile |
| Appliances | Cooktop,Dishwasher,ENERGY STAR Qualified Dishwasher,ENERGY STAR Qualified Dryer,ENERGY STAR Qualified Freezer,ENERGY STAR Qualified Refrigerator,ENERGY STAR Qualified Washer,Oven,Refrigerator,Tankless Water Heater,Vented Exhaust Fan,Water Heater,Wine Refrigerator,Washer |
| Garage Spaces | 8 |
| Patio/Porch Features | Open,Patio,Balcony |
| Architectural Style | Contemporary |
| Pool Features | Concrete,Gas Heat,Heated,In Ground,Other,Pool Equipment,Salt Water,Outside Bath Access |
| Security Features | Carbon Monoxide Detector(s),Fire Alarm |
| Construction Materials | Blown-In Insulation,Block,Ducts Professionally Air-Sealed,Foam Insulation,ICAT Recessed Lighting,Low VOC Insulation,Metal Frame,Concrete,Stone Veneer,Stucco |
| Pets Allowed | No Pet Restrictions,Yes |
| Year Built | 2028 |
| Electric | Circuit Breakers,220 Volts in Garage,Generator,220 Volts in Kitchen,220 Volts in Laundry,220 Volts For Spa,440 Volts |
| View | Beach,Intercoastal,Ocean,Pool,Water |
| Stories Count | 3 |
| Levels | Three Or More |
| Property Subtype | Single Family Residence |
| Tax Year | 2025 |
| Waterfront Features | Intracoastal Access,No Fixed Bridges,Ocean Access,Ocean Front,Shoreline - Sand,Seawall |
| Accessibility | None |
| County | Broward |
| New Construction | false |
| Property Type | Residential |
| Attached Garage | true |
| Energy Efficient | Appliances |
| Subdivision Name | Hillsboro Beach |
| Facing Direction | West |
| Garage Y/N | true |
| Total Rooms | 3 |
| Full Baths | 8 |
| Status | Active |
| High School | Deerfield Beach |
| City | Hillsboro Beach |
| Senior Community Y/N | false |
| MLS Area | 3112 |
| Carport Spaces | 2 |
| Carport Y/N | true |
| Spa Features | Heated,In Ground |
| Elementary School | Cresthaven |
| Tax Annual Amount | 209196.1 |
| Middle/Junior High School | Crystal Lake |
| Property Condition | To Be Built |
| MLS Area Minor | NBEA - North Broward Ocean To Intracoastal (3111-3121) |
| Virtual Tour | https://www.propertypanorama.com/997-Hillsboro-Mile-Hillsboro-Beach-FL-33062/unbranded |
| Standard Status | Active |
| Occupancy Type | Call Agent |
| Property Sub Type Additional | Single Family Residence |
| PostalCity | Hillsboro Beach |
| Legal Description | 20-48-43 A TRACT OF LAND 160 FT IN WODTH B/W PARA LINES EXTENDING FROM THE ELY TO THE WLY LINES OF GOV LOT 1, THE S/L OF SAID TRACT BEING PA |
Interior Features
| Interior Amenities | Breakfast Bar,Built-in Features,Breakfast Area,Bathtub,Dual Sinks,Entrance Foyer,Eat-in Kitchen,Elevator,Family/Dining Room,High Ceilings,Kitchen Island,Living/Dining Room,Multiple En Suite Bathrooms,Pantry,Sitting Area in Primary,Storage,Soaking Tub,Separate Shower,Vaulted Ceiling(s),Bar,Walk-In Closet(s) |
|---|---|
| Flooring | Marble,Other,Wood |
| Furnished Y/N | Unfurnished |
| Fireplace Features | Double Sided,Gas |
| Total Stories | 3 |
| Air Conditioning Y/N | true |
| Heating Y/N | true |
| Window Features | Skylight(s),Sliding,Storm Window(s),Tinted Windows |
| Fireplace Y/N | true |
| Half Baths | 3 |
| Laundry Features | Main Level,Laundry Room,Upper Level |
| Total Bedrooms | 7 |
| Main Level Bedrooms | 2 |
| Main Level Bathrooms | 5 |
| Total Baths | 11 |
Exterior Features
| Private Pool | true |
|---|---|
| Exterior Amenities | Built-in Barbecue,Balcony,Barbecue,Lighting,Outdoor Kitchen,Outdoor Living Area,Outdoor Shower |
| Parking Features | Attached Carport,Attached,Circular Driveway,Concrete,Covered,Carport,Garage,Garage Door Opener |
| Lot Features | 1-2 Acres,Oversized Lot,Sprinkler System |
| Water Source | Public |
| Total Parking | 10 |
| Lot Size Area | 47823 |
| Foundation Details | Block,Concrete Perimeter,Permanent,Pillar/Post/Pier,Raised,Slab |
| Spa | true |
| Building Area Total | 26284 |
| Lot Dimensions | 160x298 |
| Lot Size Acres | 1.1 |
| Road Surface Type | Asphalt |
| Frontage Length | 320.00 |
| Frontage Type | Waterfront |
| Waterfront Y/N | true |
| Covered Spaces | 10 |
| Other Equipment | List Available |
| Road Responsibility | Public Maintained Road |
Amenities
- Foreclosure
- Views
- Short Sale
- New Construction
- Adult 55+
- Lease To Own
- No HOA Fees
- Furnished
- Primary On Main
- Air Conditioning
- Seller Finance
- Green
- Fixer Upper
- Horse
- Golf
- Fireplace
- Deck
- Garage
- Basement
- Pool
Property vs Single Family Average in 33062
Price
Taxes
Year Built
 Copyright Southeast Florida Multiple Listing Service © 2026. Accuracy of listing information is not guaranteed. Listing information is provided for personal consumer, non-commercial use, solely to identify potential properties for potential purchase. All other use is strictly prohibited, is a violation of the terms of use, and may violate federal and state law.
Data Last Updated: September 28, 2026 6:56 PM UTC
Copyright Southeast Florida Multiple Listing Service © 2026. Accuracy of listing information is not guaranteed. Listing information is provided for personal consumer, non-commercial use, solely to identify potential properties for potential purchase. All other use is strictly prohibited, is a violation of the terms of use, and may violate federal and state law.
Data Last Updated: September 28, 2026 6:56 PM UTC
 All information deemed reliable but not guaranteed. All properties are subject to prior sale, change or withdrawal. Neither listing broker(s) or information provider(s) shall be responsible for any typographical errors, misinformation, misprints and shall be held totally harmless. Listing(s) information is provided for consumer's personal, non-commercial use and may not be used for any purpose other than to identify prospective properties consumers may be interested in purchasing. The data relating
